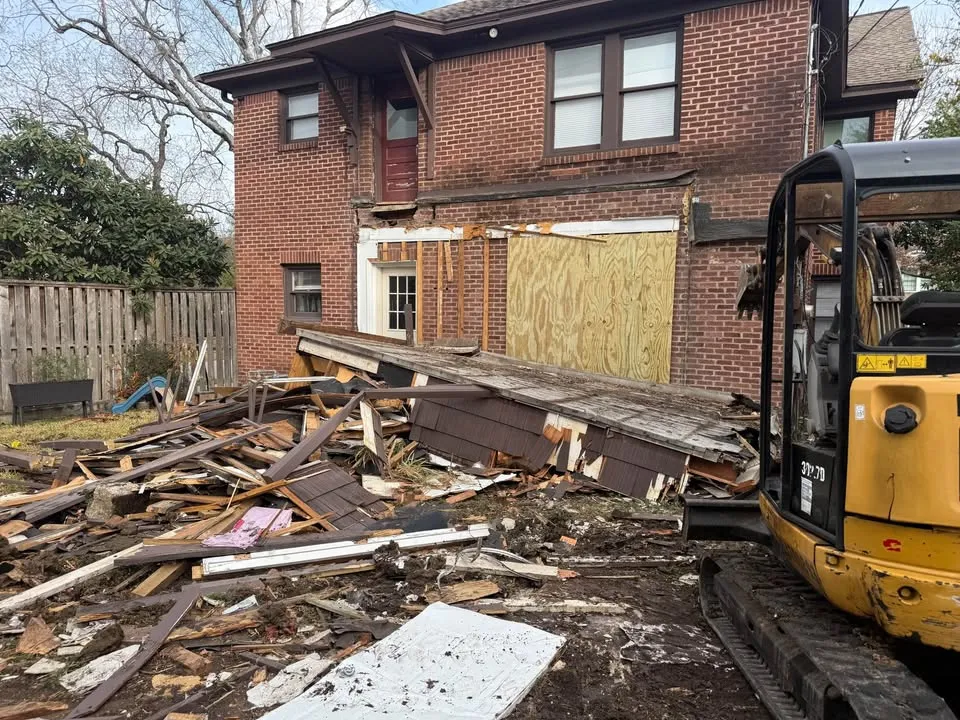
Most demolition jobs in Toronto don’t go wrong on the day the crew shows up. They go wrong weeks earlier, when nobody wrote down what stays, who books the elevator or where the bin will sit. Downtown, those gaps cost more, because every square metre is shared with tenants, pedestrians, streetcars and neighbours who never agreed to your schedule.
Here’s how we approach demolition in Toronto’s core, and what owners and project managers can settle before they ask anyone for a price.
Start with a written removal boundary
“Gut the space” means different things to different people. One person pictures a bare concrete shell. Another expects the sprinkler heads, the washroom and the demising walls to survive. A useful scope names what goes, what stays and what needs protecting while work happens around it. Marked-up drawings help, and dated photos of each room help even more.
If drawings are missing or out of date, say so early. A gap flagged at the start becomes a line item; a gap found halfway through becomes a delay. Keep that gap written into the scope so it stays visible until someone fills it.
Keep the approvals separate
Downtown projects usually need several yeses from different people. The landlord or condo board approves the work under the lease or declaration. The City decides whether a permit is required. Building management controls the loading dock, the freight elevator and the hours. One approval doesn’t stand in for another, which is why we suggest tracking them as separate decisions.
For a whole building, Toronto Building issues the demolition permit. Under the Ontario Building Code, a professional engineer must review the demolition of buildings over three storeys or 600 square metres in building area, among other cases.
Know what’s inside the walls
Older Toronto buildings can hide asbestos in plaster, pipe insulation and floor tile, and lead in paint. In Ontario, the project owner has to find out which designated substances are present and give that list to the contractor before a contract is signed. If the existing report doesn’t cover the area being removed, close that gap before work starts.
Plan access like a logistics job
In a tower, demolition is mostly materials handling. How many freight elevator bookings will it take? Can bins stage at the dock, or will you need a permit to put one on the street? Toronto’s noise bylaw allows audible construction from 7 a.m. to 7 p.m. on weekdays and 9 a.m. to 7 p.m. on Saturdays, with none on Sundays or statutory holidays unless the City grants an exemption. Many buildings set tighter windows of their own.
Decide what “done” looks like
The handover matters as much as the demolition. Should the floor be broom-swept or scraped? Are abandoned services capped and labelled? Does the next trade need to inspect before the last bin leaves? Write the handover condition into the scope so everyone measures the finish against the same standard.
A short pre-demolition checklist
- A written scope with retained elements marked
- Landlord, board or management approval in writing
- Confirmation of permit requirements from the City
- A designated substances report covering the work area
- Elevator, dock and work-hour bookings
- An agreed handover condition
Talk to a team that works downtown
SiteClear has handled demolition Toronto projects since 2018, across the Financial District, King East, Liberty Village and the rest of the downtown core. We carry WSIB clearance and $5 million in commercial general liability coverage, and we answer calls 24/7. Send us the address, the scope and any drawings you have, and we’ll walk the site with you. Request a free estimate or call 647-693-1416.